
Roof structures in 3D, in minutes.
gerenda.studio is a browser-based 3D configurator for carpenters. Build your gable roof model and turn it into drawings with dimensions in one click.
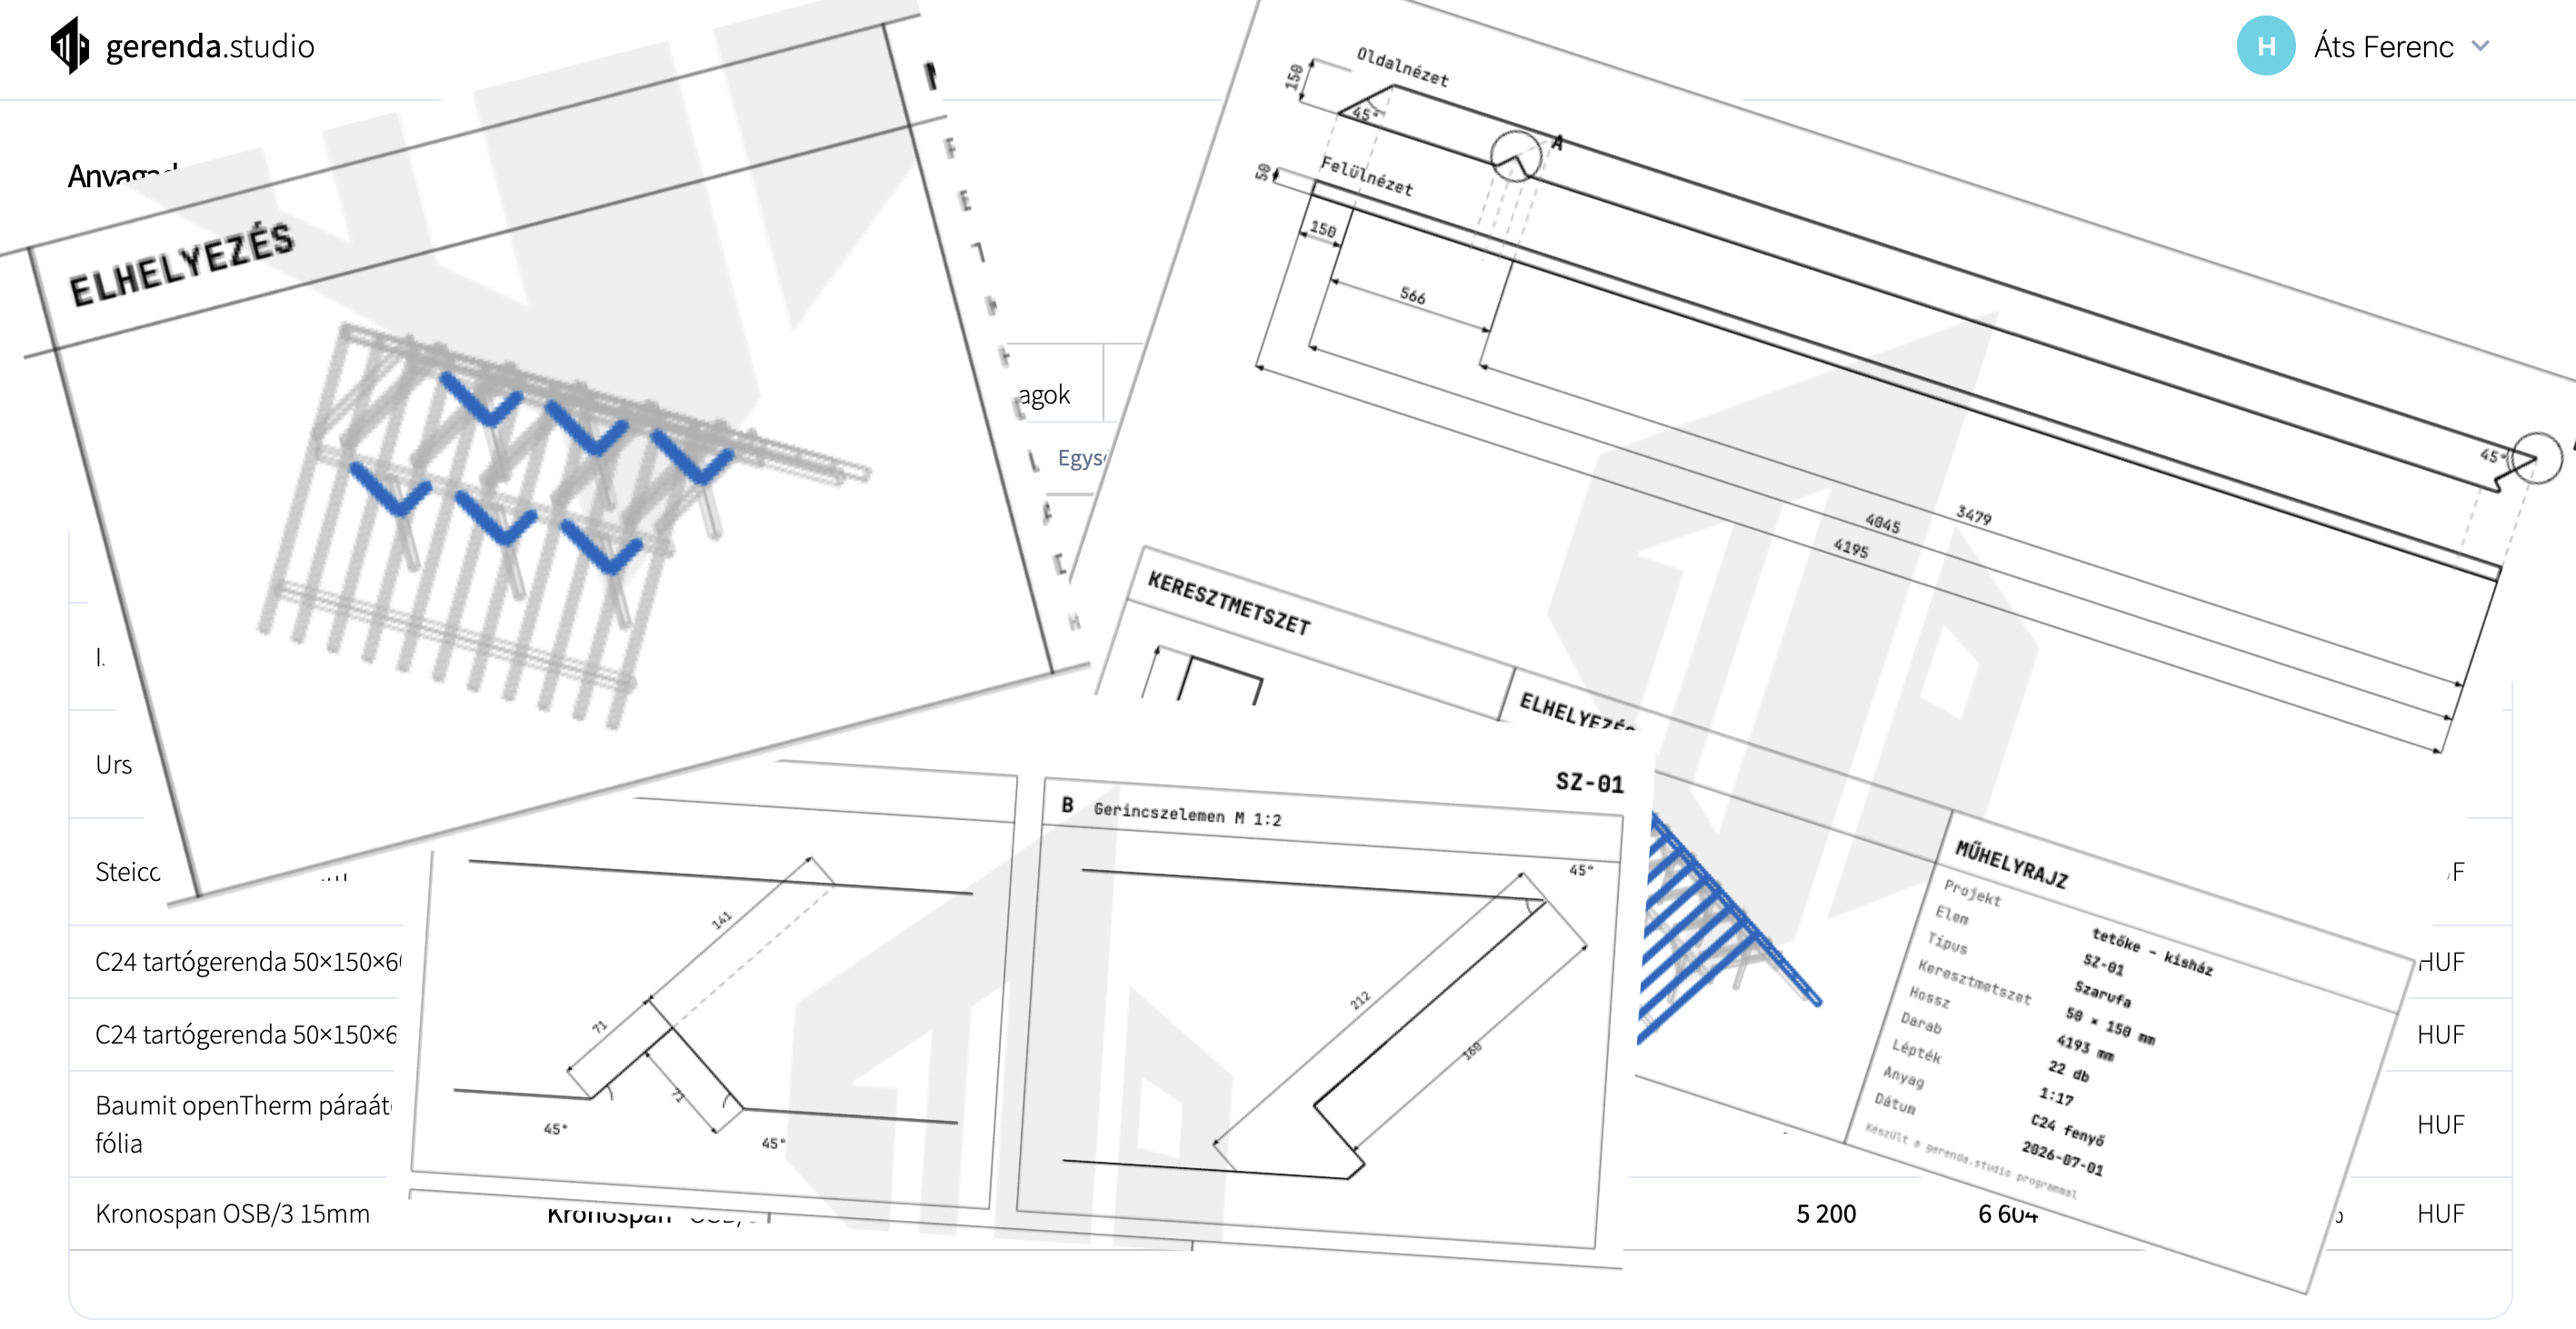
From the 3D model, the program generates element-by-element, dimensioned drawings (top and side views), together with a cross-section of the whole roof, in PDF.
Design gable roofs on a rectangular floor plan lightning fast, directly from the browser. No CAD knowledge needed; work with sliders and simple settings.
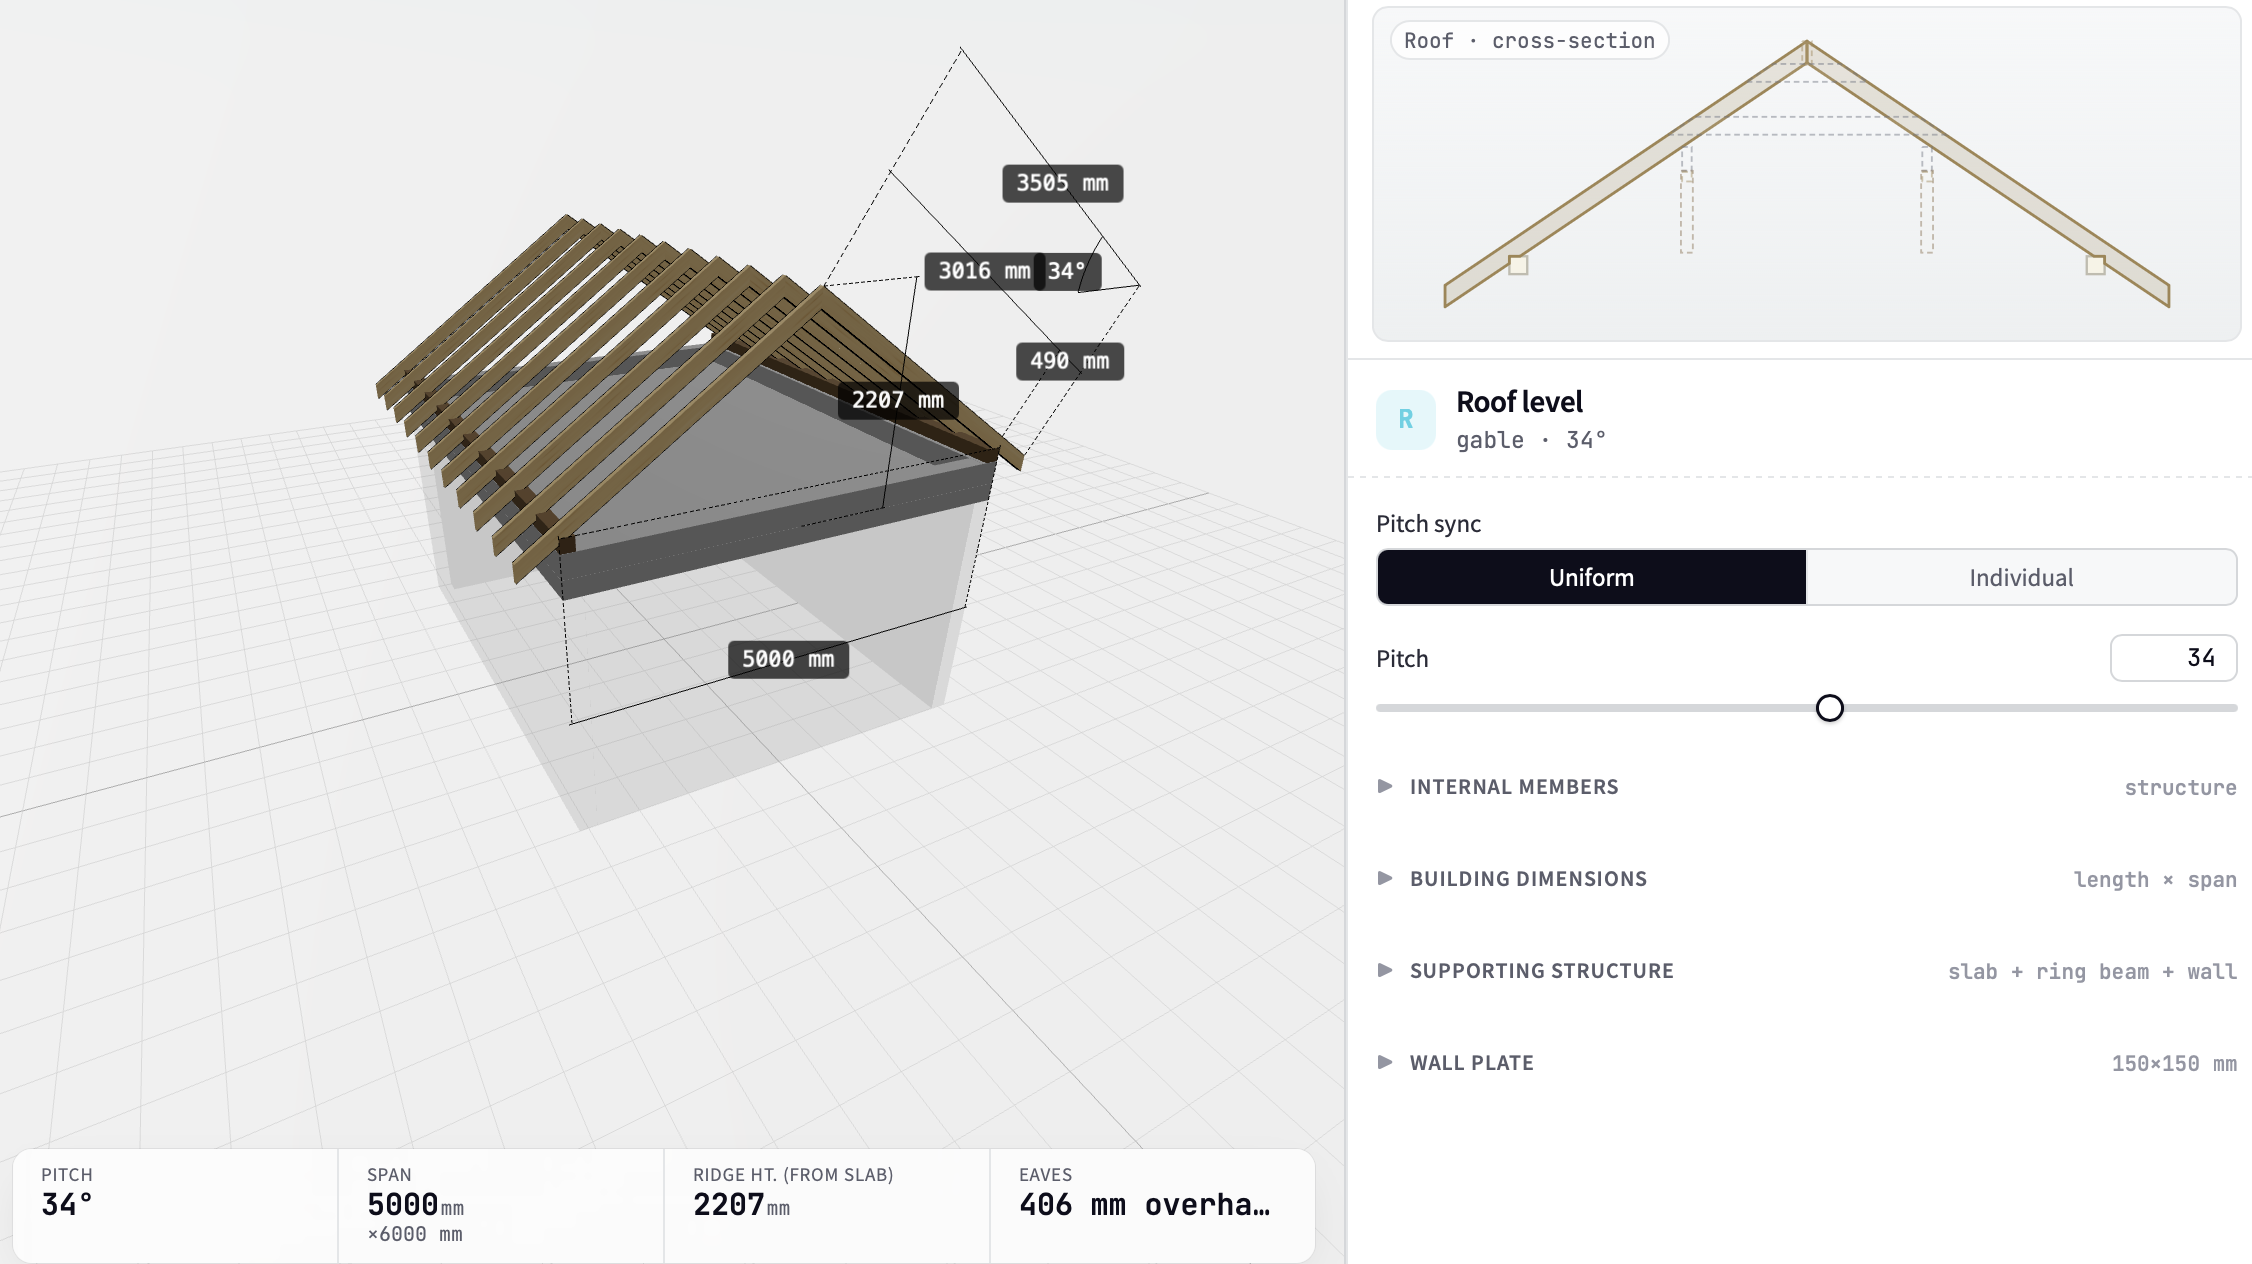
Model gable roof structures with dimensions in millimetres (rafters, purlins, collar ties). The model assembles the members from the basic dimensions you give.
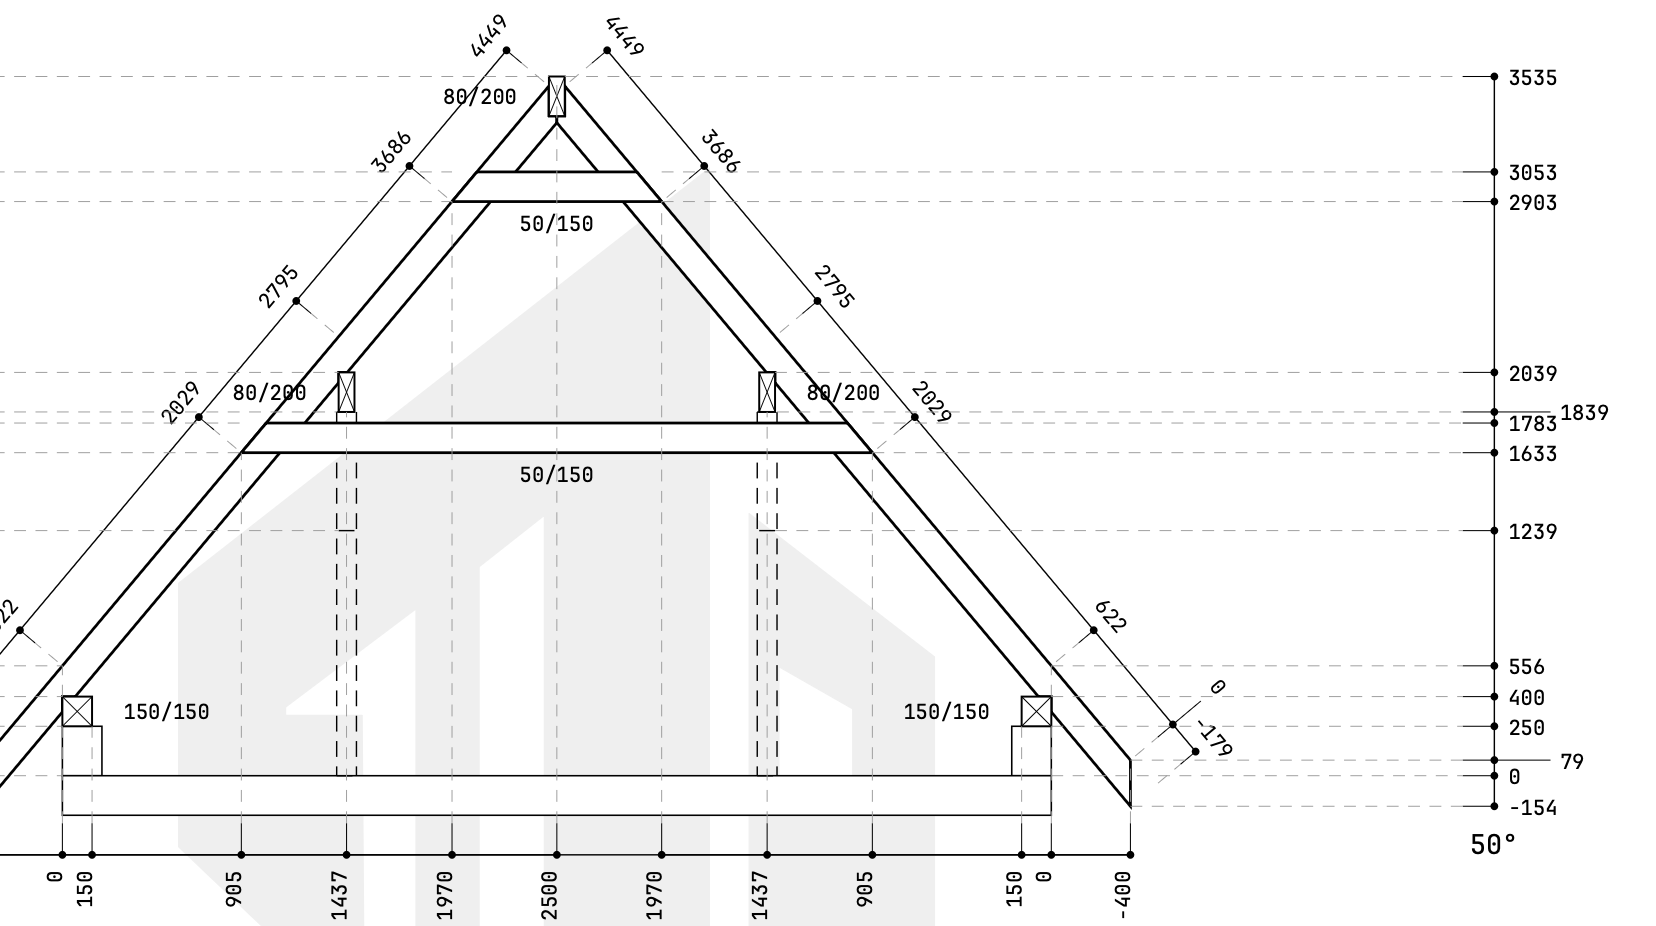
A targeted solution focusing on quick visuals and drawings generated from your model.
Assemble a gable roof on a rectangular floor plan with a few clicks, without installation.
Show the client in 3D what the roof will look like, instead of just explaining it with words.
An independent interface where you can put together aesthetic PDF quotes.
Element-by-element, dimensioned drawings in PDF (top and side views), straight from your model.
All your projects are securely saved in the cloud. Access them from any device, anytime.
We're in open beta: we keep improving the app based on your feedback.
We are in open beta - anyone can sign up and try it. Write to us if you have a question or want to send feedback.